Stevie Spargo

SQUARE FEET6,218
MLS#26040476
STATUSNew Listing
PROPERTY TYPEResidential - Single Family
SUBDIVISIONStonehedge
NEIGHBORHOODHARRISON
Property Description
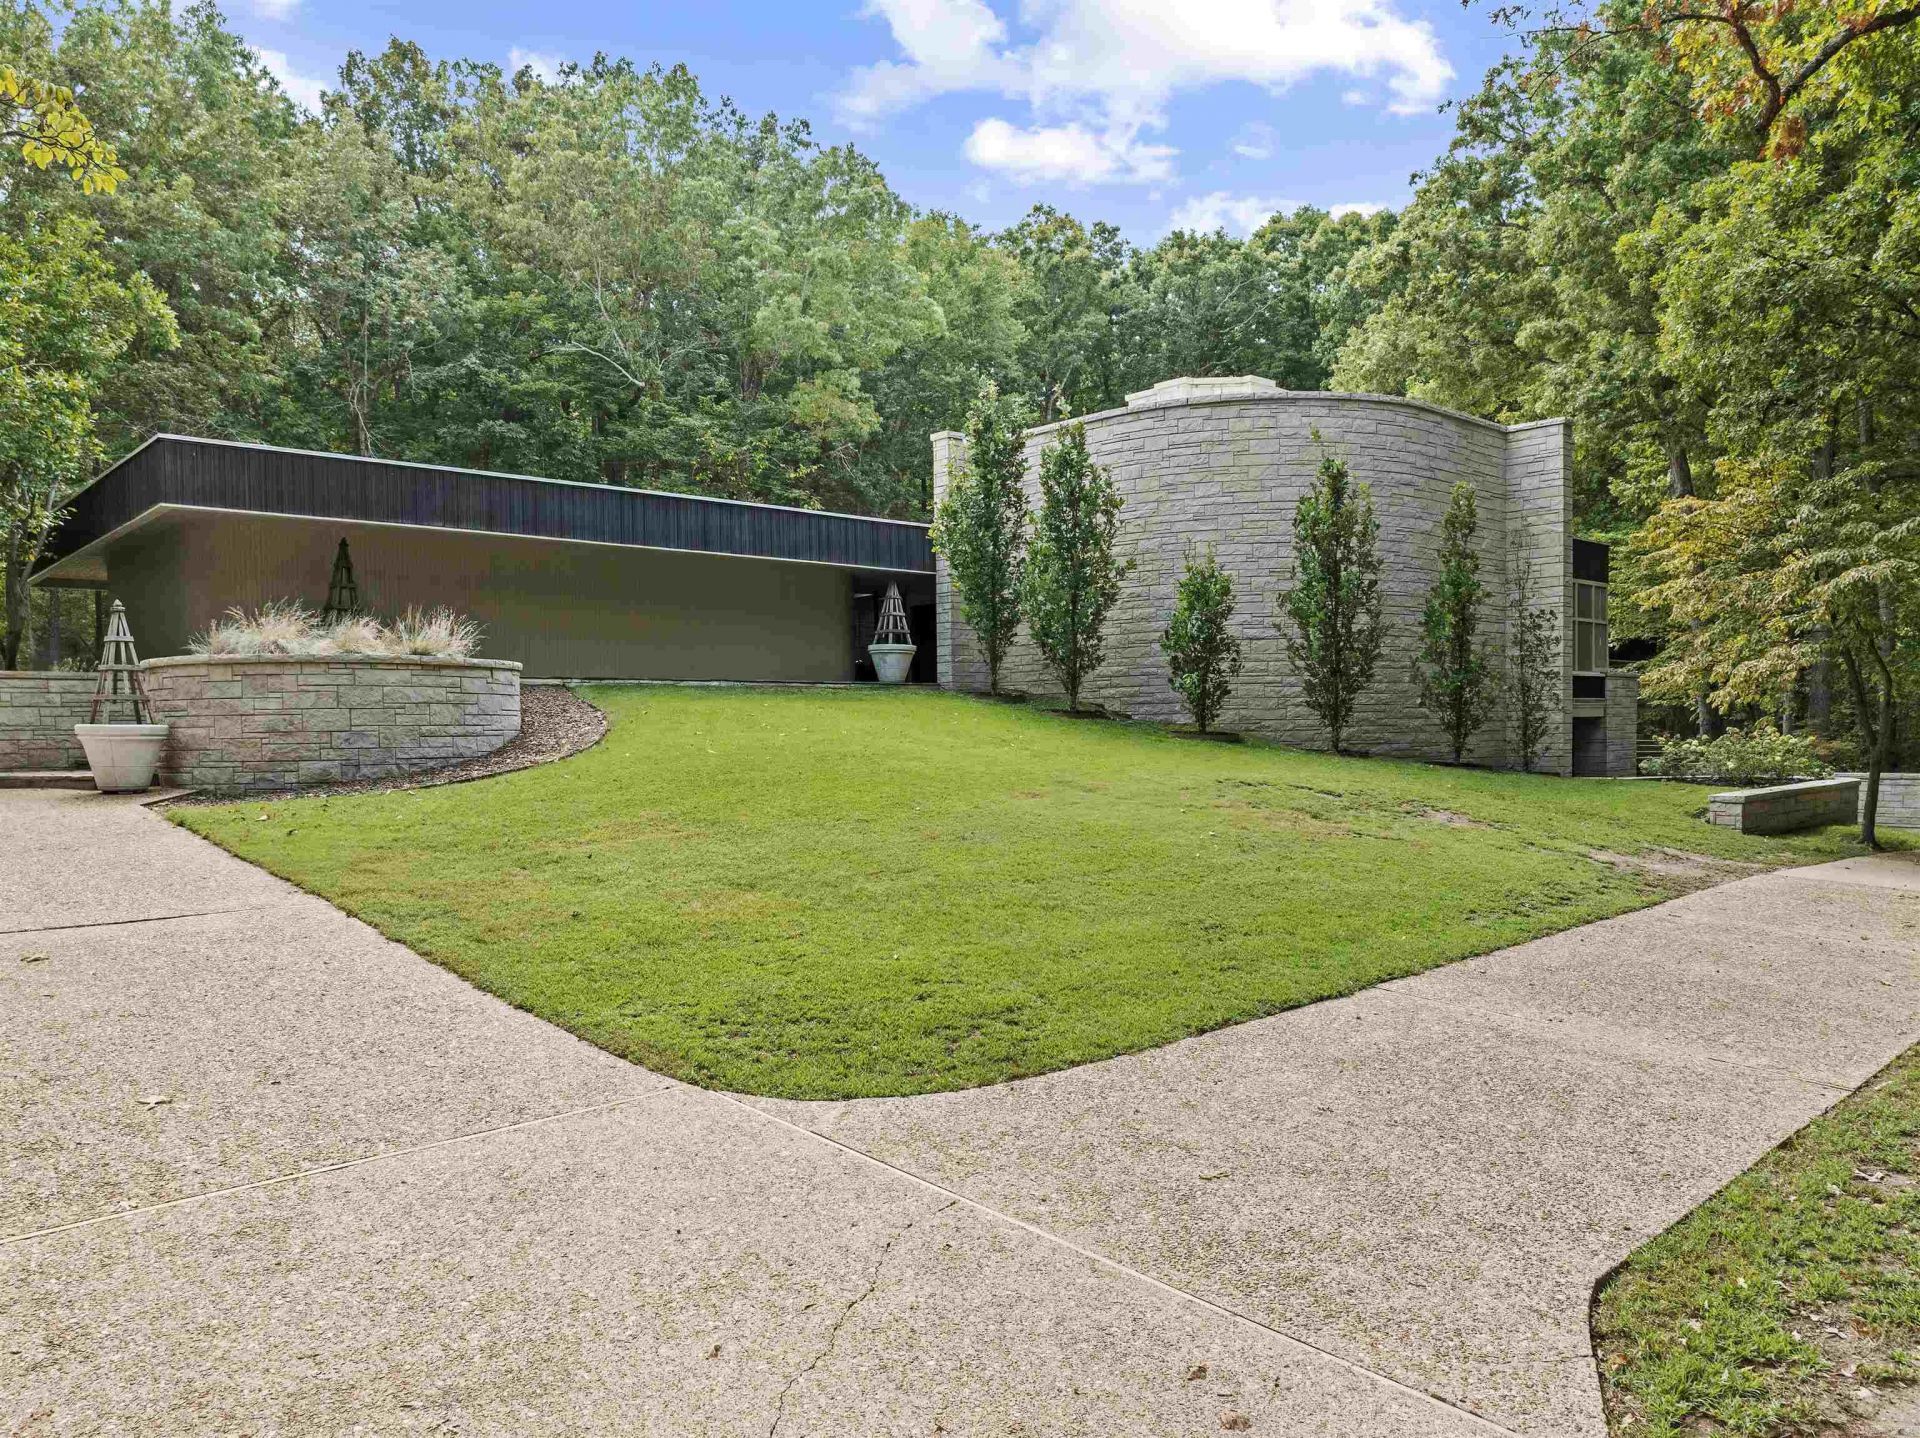
Designed by architect John David Underwood, this distinctive Harrison, Arkansas estate blends organic modern architecture with Mid-Century influences, natural limestone, warm wood ceilings, curved forms and expansive windows overlooking its wooded Ozark setting. Offering 6,000+ sq ft on more than 10 acres, the home features dramatic limestone fireplaces, multiple gathering spaces, with custom details and the primary suite was remodeled in 2019. This Northwest Arkansas luxury home offers privacy, generous living areas and room to entertain while remaining convenient to Harrison. Enjoy the beauty of the Ozark Mountains and outdoor recreation at Buffalo National River and Bull Shoals Lake, with Branson, MO dining, entertainment and attractions within reach. A rare Ozarks legacy estate combining acreage, craftsmanship and distinctive design. For buyers searching for luxury real estate in Harrison, AR, this one-of-a-kind property offers a memorable blend of space, setting and character.
Property Features
Property Type: Residential - Single Family
Basement: Yes
Basement: Finished, Inside Access, Outside Access/Walk-Out, Heated, Cooled
Cooling: Central
Fireplaces: 3
Heating: Central Heat
Home Style: Built to Suit
Lot Size: 11.30 Acres
Roof Type: Flat
Stories: 2.0
Taxes: $7,651
Year Built: 1982
Amenities
Washer Connection
Intercom
Walk-In Closet(s)
Laundry Chute
Built-Ins
Ceiling Fan(s)
Patio
Deck
Screened Porch
Outside Storage Area
Feature Descriptions
Appliance(s)/Kitchen Equipment: Double Oven, Gas Range, Dishwasher, Disposal, Pantry, Wall Oven, Convection Oven
Days on Site: 4
Dining: Separate Dining Room, Breakfast Bar
Exterior: Brick, Rock & Frame
Fireplace: Three or More
Flooring: Carpet, Tile, Luxury Vinyl
Lot descriprion: Wooded, Not in Subdivision
Lot Dimensions: 11.3 acre(s)
Other Room(s): Formal Living Room, Great Room, Den/Family Room, Office/Study, Sun Room, Bonus Room, Laundry, Hearth Room
Parking Notes: Garage, Three Car, Auto Door Opener
Sewer: Public Sewer
Water: Public Water
Wooded: Yes
Local Schools
High School: HARRISON
Middle School: HARRISON
Elementary School: HARRISON
Listed By / Shown By
Listed By
Agency Name: Weichert, Realtors-Market Edge
Agency Phone: 870-743-5555
Shown By
Agent Name: Stevie Spargo
Agent Phone: (501) 276-2676
Agency Title: Crye-Leike Real Estate Services

Source: Arkansas MLS
Estimate Your Payment
Estimated Payment
$ 3,658.26 per month $2,670.68 Principal & Interest $637.58 Property Tax $350.00 Homeowner's InsuranceChange Payment Information
Privacy Policy / DMCA Notice / ADA Accessibility


This site is hosted, designed and copyright
© 1994 - 2026 by
Delta Media Group, Inc. -- Patent Pending --
| MLS# 26040476
This single family home located at , Harrison, AR 72601 is currently listed for sale with an asking price of $1,200,000. This property was built in 1982 and has 5 bedrooms and 4 full and 2 partial baths with 6218 sq. ft. is located in the Stonehedge subdivision. Search Stonehedge real estate on steviespargo.crye-leike.com today.