Stevie Spargo

BEDS3
BATHS2 full 2 partial
SQUARE FEET4,648
MLS#153512
STATUSActive
PROPERTY TYPEResidential - Single Family
SUBDIVISIONMetes Bounds
NEIGHBORHOODArkadelphia
SCHOOLArkadelphia
Property Description
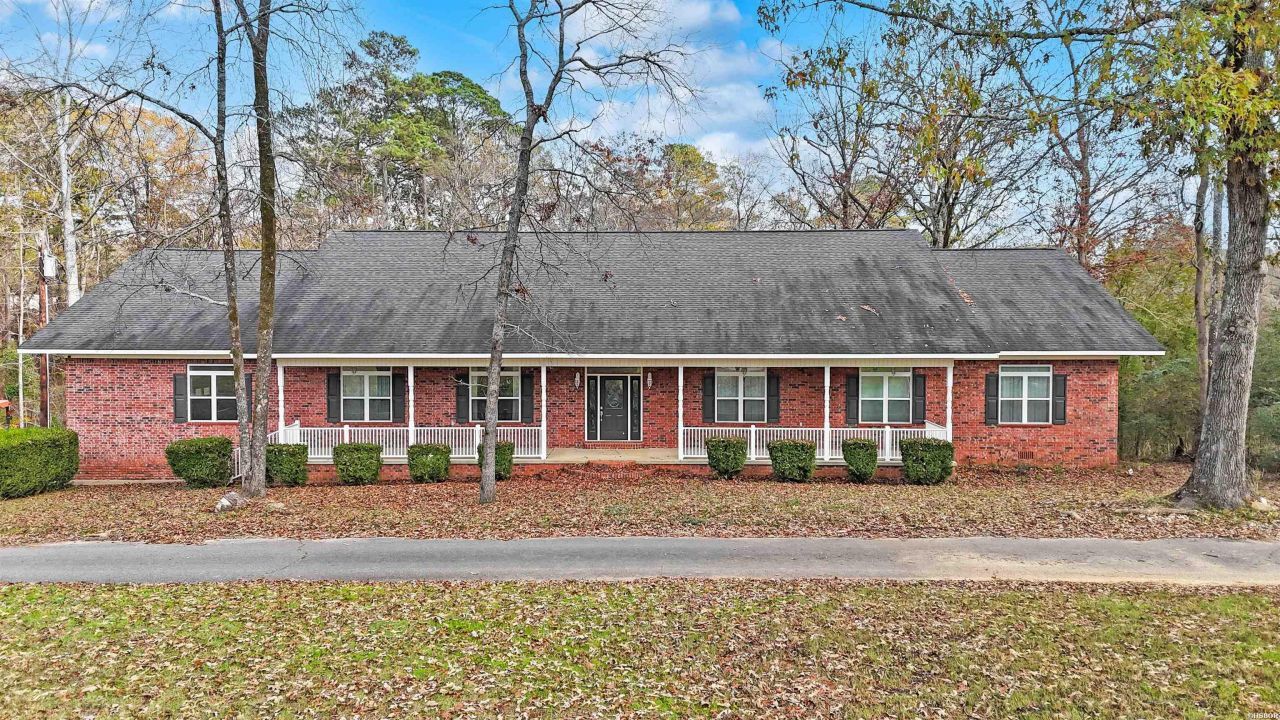
STANDOUT VALUE! Your perfect retreat awaits at the end of a peaceful, private road. This impressive custom home rests on 2.63 AC of natural beauty, complete with a creek and endless room to explore at a price point well below replacement cost. The home was built with energy efficiency in mind, helping keep utility bills in check. Main level spans 3,280 sq ft and welcomes you with a full front porch. Inside, hardwood floors flow throughout bright, well-insulated spaces including a dedicated office, chefs kitchen equipped with a huge island and new appliances, 2 living areas ideal for entertaining or relax by the cozy fireplace. The generous primary suite features a beautifully updated ensuite bath and large walk-in closet. Two large guest BR's feature double closets, and the home also includes 2 full baths and 2 half baths for everyday convenience. Step outside to the 216 sq ft sunroom and rear deck overlooking your serene backyard oasis. Lower level adds approx. 1,152 sq ft of additional space, perfect for recreation or flexible living arrangements. Practical features include a 3 car garage with a hot & cold water spigot, abundant storage, whole house generator, and a concrete crawlspace for added durability. Located 1 mile from I-30. Call for more information & schedule your private showing!
Property Features
Property Type: Residential - Single Family
Basement: Finished Basement, Inside Access Basement, Outside Access Basement, Other (See Remarks)
Basement: Yes
Garage: 3 car attached
Home Style: Custom
Lot Size: 2.63 Acres
Property Type: Residential Single Family
Roof Type: Pitch
Taxes: $3,923
Year Built: 2002
Feature Descriptions
Additional Rooms: Den/Family Room, Office/Study, Game Room, Sun Room, Workshop/Craft, Bonus Room, Laundry Room, Basement, Other (See Remarks)
Appliances: Free-Standing Stove, Microwave, Gas Range, Dishwasher, Pantry, Other (See Remarks), Wall Oven(s)
Days on Site: 209
Dining: Separate Dining Room, Eat-In Kitchen, Kitchen/Dining Combo, Breakfast Bar
Energy: Insulated Windows, Extra Insulation, Other (See Remarks)
Exterior: Patio, Deck, Porch, Other (See Remarks)
Exterior: Brick
Fireplace: Woodburning - Site-Built, Blowers, Other (See Remarks)
Flooring: Carpet, Wood, Tile
Foundation: Slab/Crawl Combination
Green Features: Tank-less Water Heater
Heating/Cooling: Central Cool - Electric, Central Heat - Gas, Other (See Remarks), Mini Split
Interior: Breakfast Bar, Washer Connection, Dryer Connection-Electric, Water Heater-Gas, Walk-in Shower, Window Treatments, Walk-In Closet(s), Built-Ins, Ceiling Fan(s), Other (See Remarks), Primary Bedroom w/Bath
Lot: Sloped, Level, Wooded, Cleared, Not in Subdivision, Out of City, Other (See Remarks), Acreage
Lot Dimensions: 2.63 Acres
Parking: Parking Pads, Three Car, Auto Door Opener, Garage, Side Entry
Road Surface: Paved
Utilities: Septic, Water - Municipal, Electric-Co-op, Gas-Natural, Other (See Remarks), Generator
Local Schools
School District: Arkadelphia
Listed By / Shown By
Listed By
Agency Name: Hot Springs 1st Choice Realty
Agency Phone: 501-525-1600
Shown By
Agent Name: Stevie Spargo
Agent Phone: (501) 276-2676
Agency Title: Crye-Leike Real Estate Services

Source: Hot Springs MLS
Estimate Your Payment
Estimated Payment
$ 1,356.47 per month $910.26 Principal & Interest $326.92 Property Tax $119.29 Homeowner's InsuranceChange Payment Information
Privacy Policy / DMCA Notice / ADA Accessibility


This site is hosted, designed and copyright
© 1994 - 2026 by
Delta Media Group, Inc. -- Patent Pending --
72 Ranch Road | MLS# 153512
This single family home located at 72 Ranch Road, Arkadelphia, AR 71923 is currently listed for sale with an asking price of $409,000. This property was built in 2002 and has 3 bedrooms and 2 full and 2 partial baths with 4648 sq. ft. Ranch Road is located in the Metes Bounds subdivision within the Arkadelphia school district. Search Metes Bounds real estate on steviespargo.crye-leike.com today.